An estimate is not one number multiplied by square metres. It is seven separate decisions, each of which moves the budget by tens of thousands — and all of them can be made at a table, before anybody sets foot on site.
Problem
The most common mistake in costing a renovation is starting from a price per square metre. A rate of 2,200 PLN/m² looks concrete, but it does not say whether it covers rewiring, which tiles, or even whether labour is included.
The result: the number looks tidy and reality lands 30-50% away from it. Not because the rate was wrong, but because nobody knew what it covered.
A correct estimate is built the other way round: from scope to price, never from price to scope.
Solution
Step 1 — measure every room separately
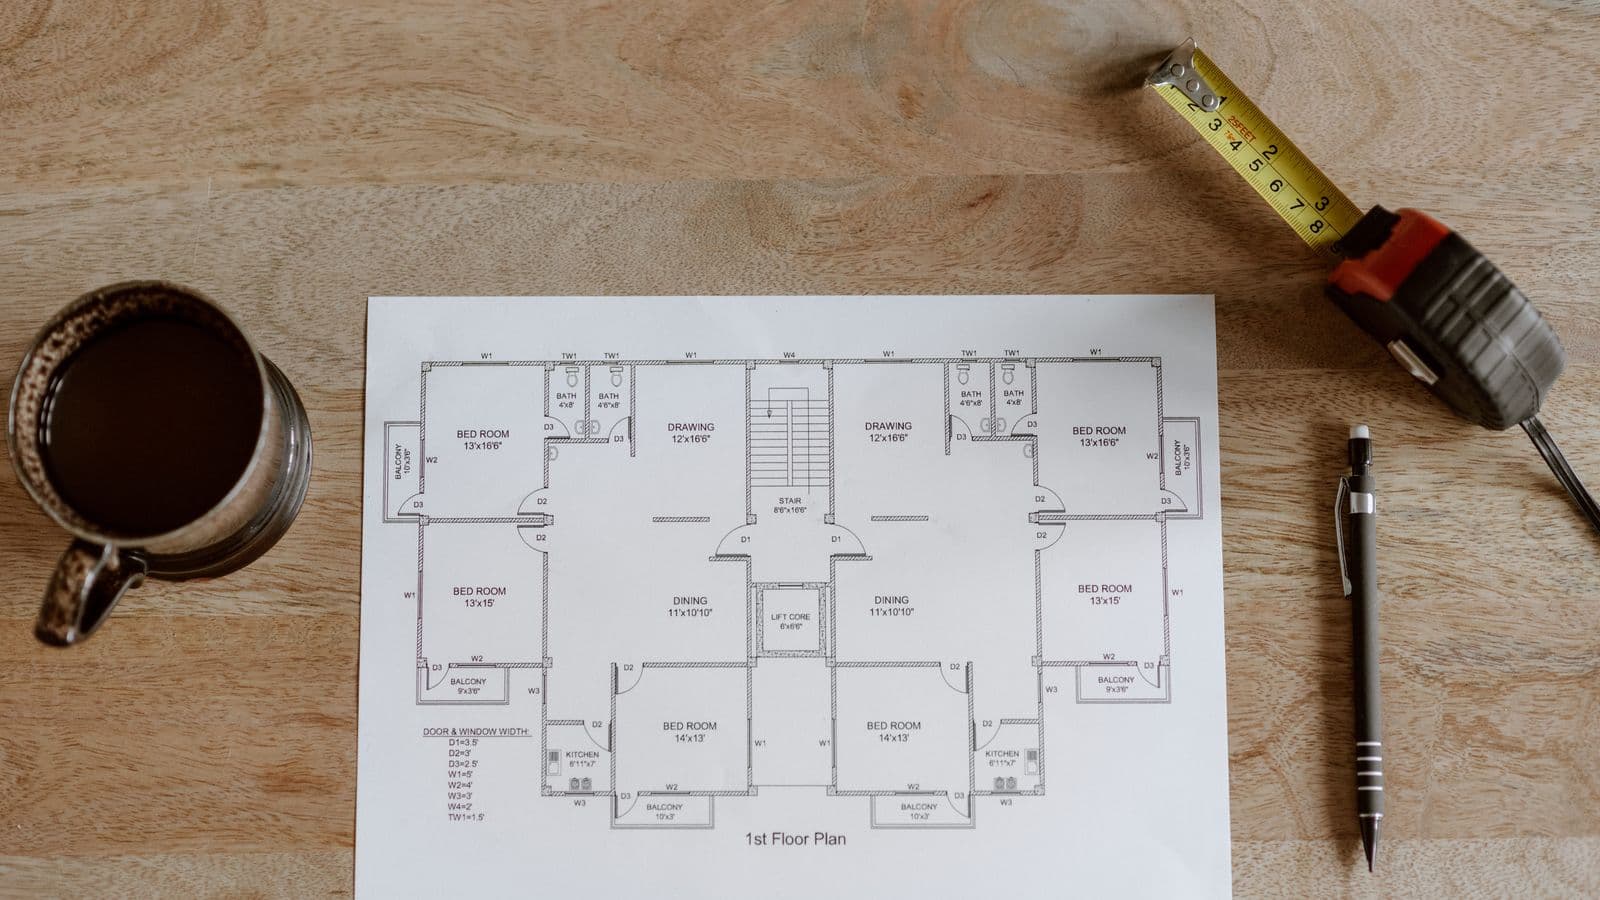
Write down length, width and height for each room. From that you get the three different areas you will need: floor (length × width), walls (perimeter × height minus openings) and ceiling. The area on the deed is not enough — painting a 60 m² flat means 170-200 m² of wall and ceiling.
Step 2 — decide the scope room by room
For each room answer: refresh, partial or full renovation? The gap is enormous. Refreshing a 20 m² living room is 6,000-11,000 PLN. A full renovation of the same room with new floors and services is 24,000-42,000 PLN.
Step 3 — fix the finish standard
Budget, standard or premium. That is a multiplier of 0.75 to 1.8 across the whole estimate. It does not have to be uniform: a premium bathroom with budget-standard bedrooms is the most common sensible compromise.
Step 4 — assess the services
The line most often skipped. Rewiring a 60 m² flat is 9,000-18,000 PLN; replumbing 6,000-15,000 PLN. In buildings from before 1995, assume replacement by default rather than as an option.
Step 5 — cost materials with a waste allowance
Add technical waste to every measured quantity: tiles 10-15% (diagonal or herringbone up to 20%), laminate and board 7-10%, paint 10%, adhesive and grout per the manufacturer coverage. Materials are usually 45-60% of the budget.
Step 6 — apply your city labour rate
The base is Poznań. Warsaw ×1.25, Tricity ×1.15, Kraków and Wrocław ×1.10, Łódź ×0.92. Labour is 35-45% of the budget and it is the part that varies most between cities.
Step 7 — add contingency
15% for a flat in good condition, 20-25% for a building from before 1990 or when you do not know what is under the old layers. Contingency is not a luxury fund — it is a line that actually gets spent.
The method assembled
58 m², Kraków, standard finish, 1998 building, full rewire: prep and strip-out 7,200 PLN, services 16,500 PLN, plaster and screeds 12,800 PLN, finishes 31,400 PLN, finishing materials 24,900 PLN. Total 92,800 PLN, plus 18% contingency = 109,500 PLN.
The same area in Łódź at budget standard: roughly 61,000 PLN. The difference does not come from the square metres — it comes from the decisions in steps 2, 3 and 4.
Checklist
- Measure every room: length, width, height, windows, doors
- Write out three areas: floor, walls, ceiling — you need them separately
- Decide the scope for each room on its own
- Fix the finish standard — a 0.75-1.8 multiplier on the whole job
- Check the build year and the state of the services before costing anything
- Add technical waste to every material (10-20%)
- Apply your city multiplier to labour
- Add 15-25% contingency depending on the age of the building